Harmonijne i przestronne mieszkanie w Bytomiu Twój spokojny azyl na ul. Nawrota
Przestronne i jasne mieszkanie w Bytomiu 111,9 m² powierzchni użytkowej przy ul. Nawrota
Twoje nowe miejsce na mapie Bytomia 114 metrów kwadratowych powierzchni całkowitej (z piwnicą), dającej ogromne możliwości aranżacyjne.
LOKALIZACJA:
Ulica Nawrota w Bytomiu to świetnie skomunikowane miejsce, które zapewnia wygodny dostęp do miejskiej infrastruktury. Zaledwie krótki spacer dzieli stąd od pięknego Parku Miejskiego im. Franciszka Kachla oazy zieleni i starodrzewu. W najbliższej okolicy znajdują się liczne sklepy, szkoły, placówki medyczne oraz przystanki komunikacji miejskiej, co sprawia, że codzienne życie jest tu niezwykle komfortowe.
Najważniejsze odległości:
Sklep spożywczy 85 m
Przedszkole niepubliczne 70 m
Paczkomat 190 m
Szkoła podstawowa 210 m
Szpital nr 4 270 m
Przychodnia nr 2 280 m
Przystanek autobusowy 300 m
Park miejski im. F. Kachla 300 m
Przystanek tramwajowy 350 m
Urząd Miasta 450 m
Plac zabaw 500 m
Szpital nr 2 600 m
Basen kryty 600 m
Centrum Handlowe Agora 800 m
Kąpielisko odkryte 850 m
BUDYNEK:
Mieszkanie mieści się w solidnej, historycznej kamienicy. Grube mury budynku gwarantują bardzo dobrą izolację termiczną, a klatka schodowa jest czysta i zadbana. Wejście zabezpieczone domofonem oraz nowymi drzwiami.
Parking: Za bramą znajduje się parking przeznaczony wyłącznie dla mieszkańców budynku. Ponadto dostępne są ogólnodostępne miejsca parkingowe wzdłuż ulicy.
MIESZKANIE:
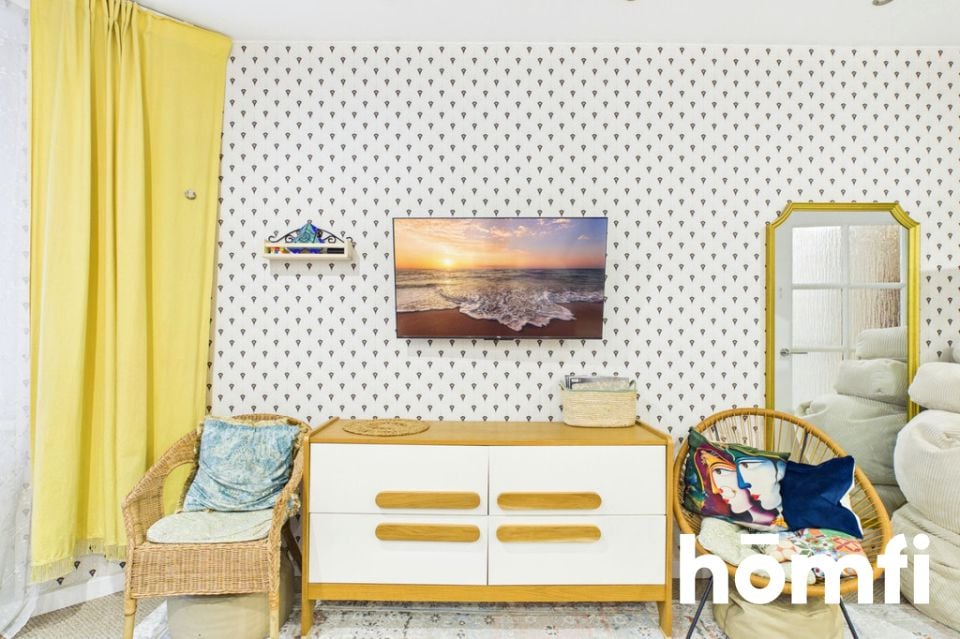
Powierzchnia użytkowa mieszkania wynosi 111,9 m², natomiast powierzchnia całkowita to 114 m² (w tym piwnica 1,2 m² oraz pomieszczenie gospodarcze o powierzchni 1 m² na zamkniętym podwórzu). Mieszkanie jest zadbane i gotowe do zamieszkania od razu - ewentualnie do odświeżenia. Większość wyposażenia zostaje dla nowego właściciela co daje możliwość szybkiego wprowadzenia się. Wysokie sufity i duże okna sprawiają, że wnętrza są jasne i wypełnione naturalnym światłem. W sercu mieszkania znajduje się bardzo duży, otwarty salon, którego ogromnym atutem jest kominek.
Ogromnym plusem jest też duża wyposażona kuchnia z odpowiednią ilością blatów roboczych i miejscem na duży stół, co pozwala na komfortowe przygotowywanie i spożywanie posiłków. Mieszkanie składa się z salonu z kominkiem, 3 ustawnych sypialni, garderoby, kuchni, przedpokoju oraz łazienki.
Standard wykończenia i udogodnienia:
Internet: podłączony światłowód o prędkości 300 Mbit/s (z możliwością bezproblemowego zwiększenia do 1 Gbit/s).
Okna: w dwóch mniejszych pokojach nowoczesne okna trzyszybowe o podwyższonej izolacyjności akustycznej (Rw 34 dB), wymienione w 2026 roku i wciąż objęte gwarancją. W pozostałych pokojach okna plastikowe.
Drzwi: solidne, dodatkowe drzwi wejściowe klasy RC3 (odporność ogniowa EI60, dymoszczelność Sa i S200), wymienione w 2025 roku.
Bezpieczeństwo: wideofon na piętrze oraz domofon przy wejściu do klatki.
DODATKOWE MOŻLIWOŚCI:
Strych: Możliwość wynajęcia od wspólnoty mieszkaniowej przestrzeni na strychu (ok. 30 m², doprowadzony prąd, plastikowe okna) z przeznaczeniem na przechowywanie rzeczy w bardzo niskiej cenie (obecnie zaledwie 30 zł miesięcznie).
Lokal użytkowy: Możliwość wynajęcia od gminy lokalu na działalność gospodarczą na parterze budynku. Lokal posiada podwójne wejście (z klatki schodowej oraz z ulicy), dostęp do prądu, wody i WC (stan: do remontu).
FINANSE:
Czynsz administracyjny: ok. 850 zł
Cena ofertowa: 435 000 zł
PODSUMOWANIE:
Jasne, przestronne i świetnie zlokalizowane mieszkanie z ogromnym potencjałem aranżacyjnym. Idealne dla osób poszukujących dużej przestrzeni do życia w centrum miasta. Zapraszam do kontaktu i na prezentację!
Czy wiesz, że z homfi możesz kupić nieruchomość kompleksowo, tzn. załatwiając wszystko w jednej firmie? Oprócz agentów nieruchomości pomagających w znalezieniu i zakupie nieruchomości, oddajemy Ci do dyspozycji doświadczonych ekspertów kredytowych, zdolnych architektów wnętrz i zaradnych specjalistów od zarządzania najmem. Dzięki temu z nami znajdziesz nieruchomość, sfinansujesz jej zakup, zaprojektujesz i wykończysz jej wnętrze, a następnie sprzedasz lub wynajmiesz z opcją przekazania nam nieruchomości do zarządzania najmem.
Zainteresowany? Zapytaj opiekuna oferty o szczegóły.
Harmonious and Spacious Apartment in Bytom Your Peaceful Retreat on Nawrota Street
Spacious and bright apartment in Bytom 111.9 m² of usable floor area on Nawrota Street
Your new place on the map of Bytom 114 m² of total floor area (including the basement), offering enormous potential for creating a comfortable and unique living space.
LOCATION
Nawrota Street in Bytom is a well-connected location offering convenient access to the city's infrastructure. Just a short walk away is the beautiful Franciszek Kachl Municipal Park, an oasis of greenery and mature trees.
The surrounding area offers numerous shops, schools, medical facilities and public transport stops, making everyday life particularly convenient.
Key distances:
Grocery store 85 m
Private kindergarten 70 m
Parcel locker 190 m
Primary school 210 m
Hospital No. 4 270 m
Medical clinic No. 2 280 m
Bus stop 300 m
Franciszek Kachl Municipal Park 300 m
Tram stop 350 m
City Hall 450 m
Playground 500 m
Hospital No. 2 600 m
Indoor swimming pool 600 m
Agora Shopping Centre 800 m
Outdoor swimming pool 850 m
THE BUILDING
The apartment is located in a solid, historic tenement building. The thick walls provide very good thermal insulation, while the staircase is clean and well maintained.
The entrance is secured with an intercom system and new entrance doors.
Parking
There is a private parking area behind the gate, reserved exclusively for the residents of the building. In addition, publicly available parking spaces can be found along the street.
THE APARTMENT
The apartment has 111.9 m² of usable floor area, while the total area is 114 m², including a 1.2 m² basement and a 1 m² utility/storage room located in the secure enclosed courtyard.
The apartment is well maintained and ready to move into immediately, although it could also benefit from some refreshing or cosmetic updates.
Most of the furnishings and equipment will remain in the apartment for the new owner, allowing for a quick and convenient move-in.
The high ceilings and large windows make the interiors bright and filled with natural light.
At the heart of the apartment is a very spacious, open-plan living room, whose greatest feature is the fireplace, creating a warm and atmospheric focal point.
Another major advantage is the large, fully equipped kitchen, offering plenty of worktop space and room for a large dining table. It provides a comfortable environment for both preparing and enjoying meals.
The apartment consists of:
a living room with fireplace,
3 well-proportioned bedrooms,
a walk-in wardrobe,
a kitchen,
a hallway,
a bathroom.
FINISHING STANDARD & AMENITIES
Internet
The apartment has a 300 Mbps fibre-optic internet connection, with the possibility of easily upgrading the speed to 1 Gbps.
Windows
Two of the smaller rooms feature modern triple-glazed windows with enhanced acoustic insulation (Rw 34 dB). They were installed in 2026 and are still covered by the manufacturer's warranty.
The remaining rooms have PVC windows.
Doors
The apartment is equipped with solid additional RC3 security entrance doors, offering EI60 fire resistance as well as Sa and S200 smoke-tightness. The doors were replaced in 2025.
Security
The property features a video intercom on the floor and an intercom system at the main entrance to the staircase.
ADDITIONAL POSSIBILITIES
Attic
There is an option to rent approximately 30 m² of attic space from the homeowners' association.
The space has electricity, plastic windows and can be used for storage. The current rental cost is exceptionally low only PLN 30 per month.
Commercial premises
There is also an opportunity to rent commercial premises from the municipality on the ground floor of the building.
The premises have two separate entrances one from the staircase and one directly from the street as well as access to electricity, water and a toilet.
The premises currently require renovation.
FINANCIAL DETAILS
Administrative fee: approximately PLN 850 per month
Asking price: PLN 435,000
SUMMARY
A bright, spacious and exceptionally well-located apartment offering enormous potential for creating a unique living environment.
An excellent choice for anyone looking for a large home in a central location, with plenty of space, character and possibilities for further customization.
We invite you to get in touch and arrange a viewing!
A FULL-SERVICE REAL ESTATE EXPERIENCE WITH HOMFI
Did you know that with homfi you can purchase a property with comprehensive support, taking care of everything through one company?
In addition to real estate agents who assist you in finding and purchasing a property, we offer access to experienced mortgage advisors, talented interior architects and reliable rental management specialists.
With us, you can find a property, arrange financing, design and finish the interior, and then sell or rent it out with the option of entrusting the property to us for professional rental management.
Interested? Ask your property advisor for more details.


 Udostępnij

 Zaloguj się

 Udostępnij

 Messenger
 WhatsApp
 SMS
SMS Facebook
 E-mail